Screened In Porch Ideas for Your Highlands Home
Deer Park sits right in the heart of the Highlands, full of bungalows and cottages built in the early 1900s. Homeowners here love the character of these older homes, the deep front porches, the tree-lined streets, the walkability to Bardstown Road. But older homes also come with older layouts, and a lot of them are missing one thing today's families want most: a screened-in porch built for actual Louisville living.
That was the case for this 1925 Craftsman bungalow. The homeowners loved their house exactly as it was. They weren't interested in a gut renovation or anything that would change the historic feel of the home. What they wanted was a screened porch, a place to sit outside without fighting mosquitoes every evening from spring through fall.
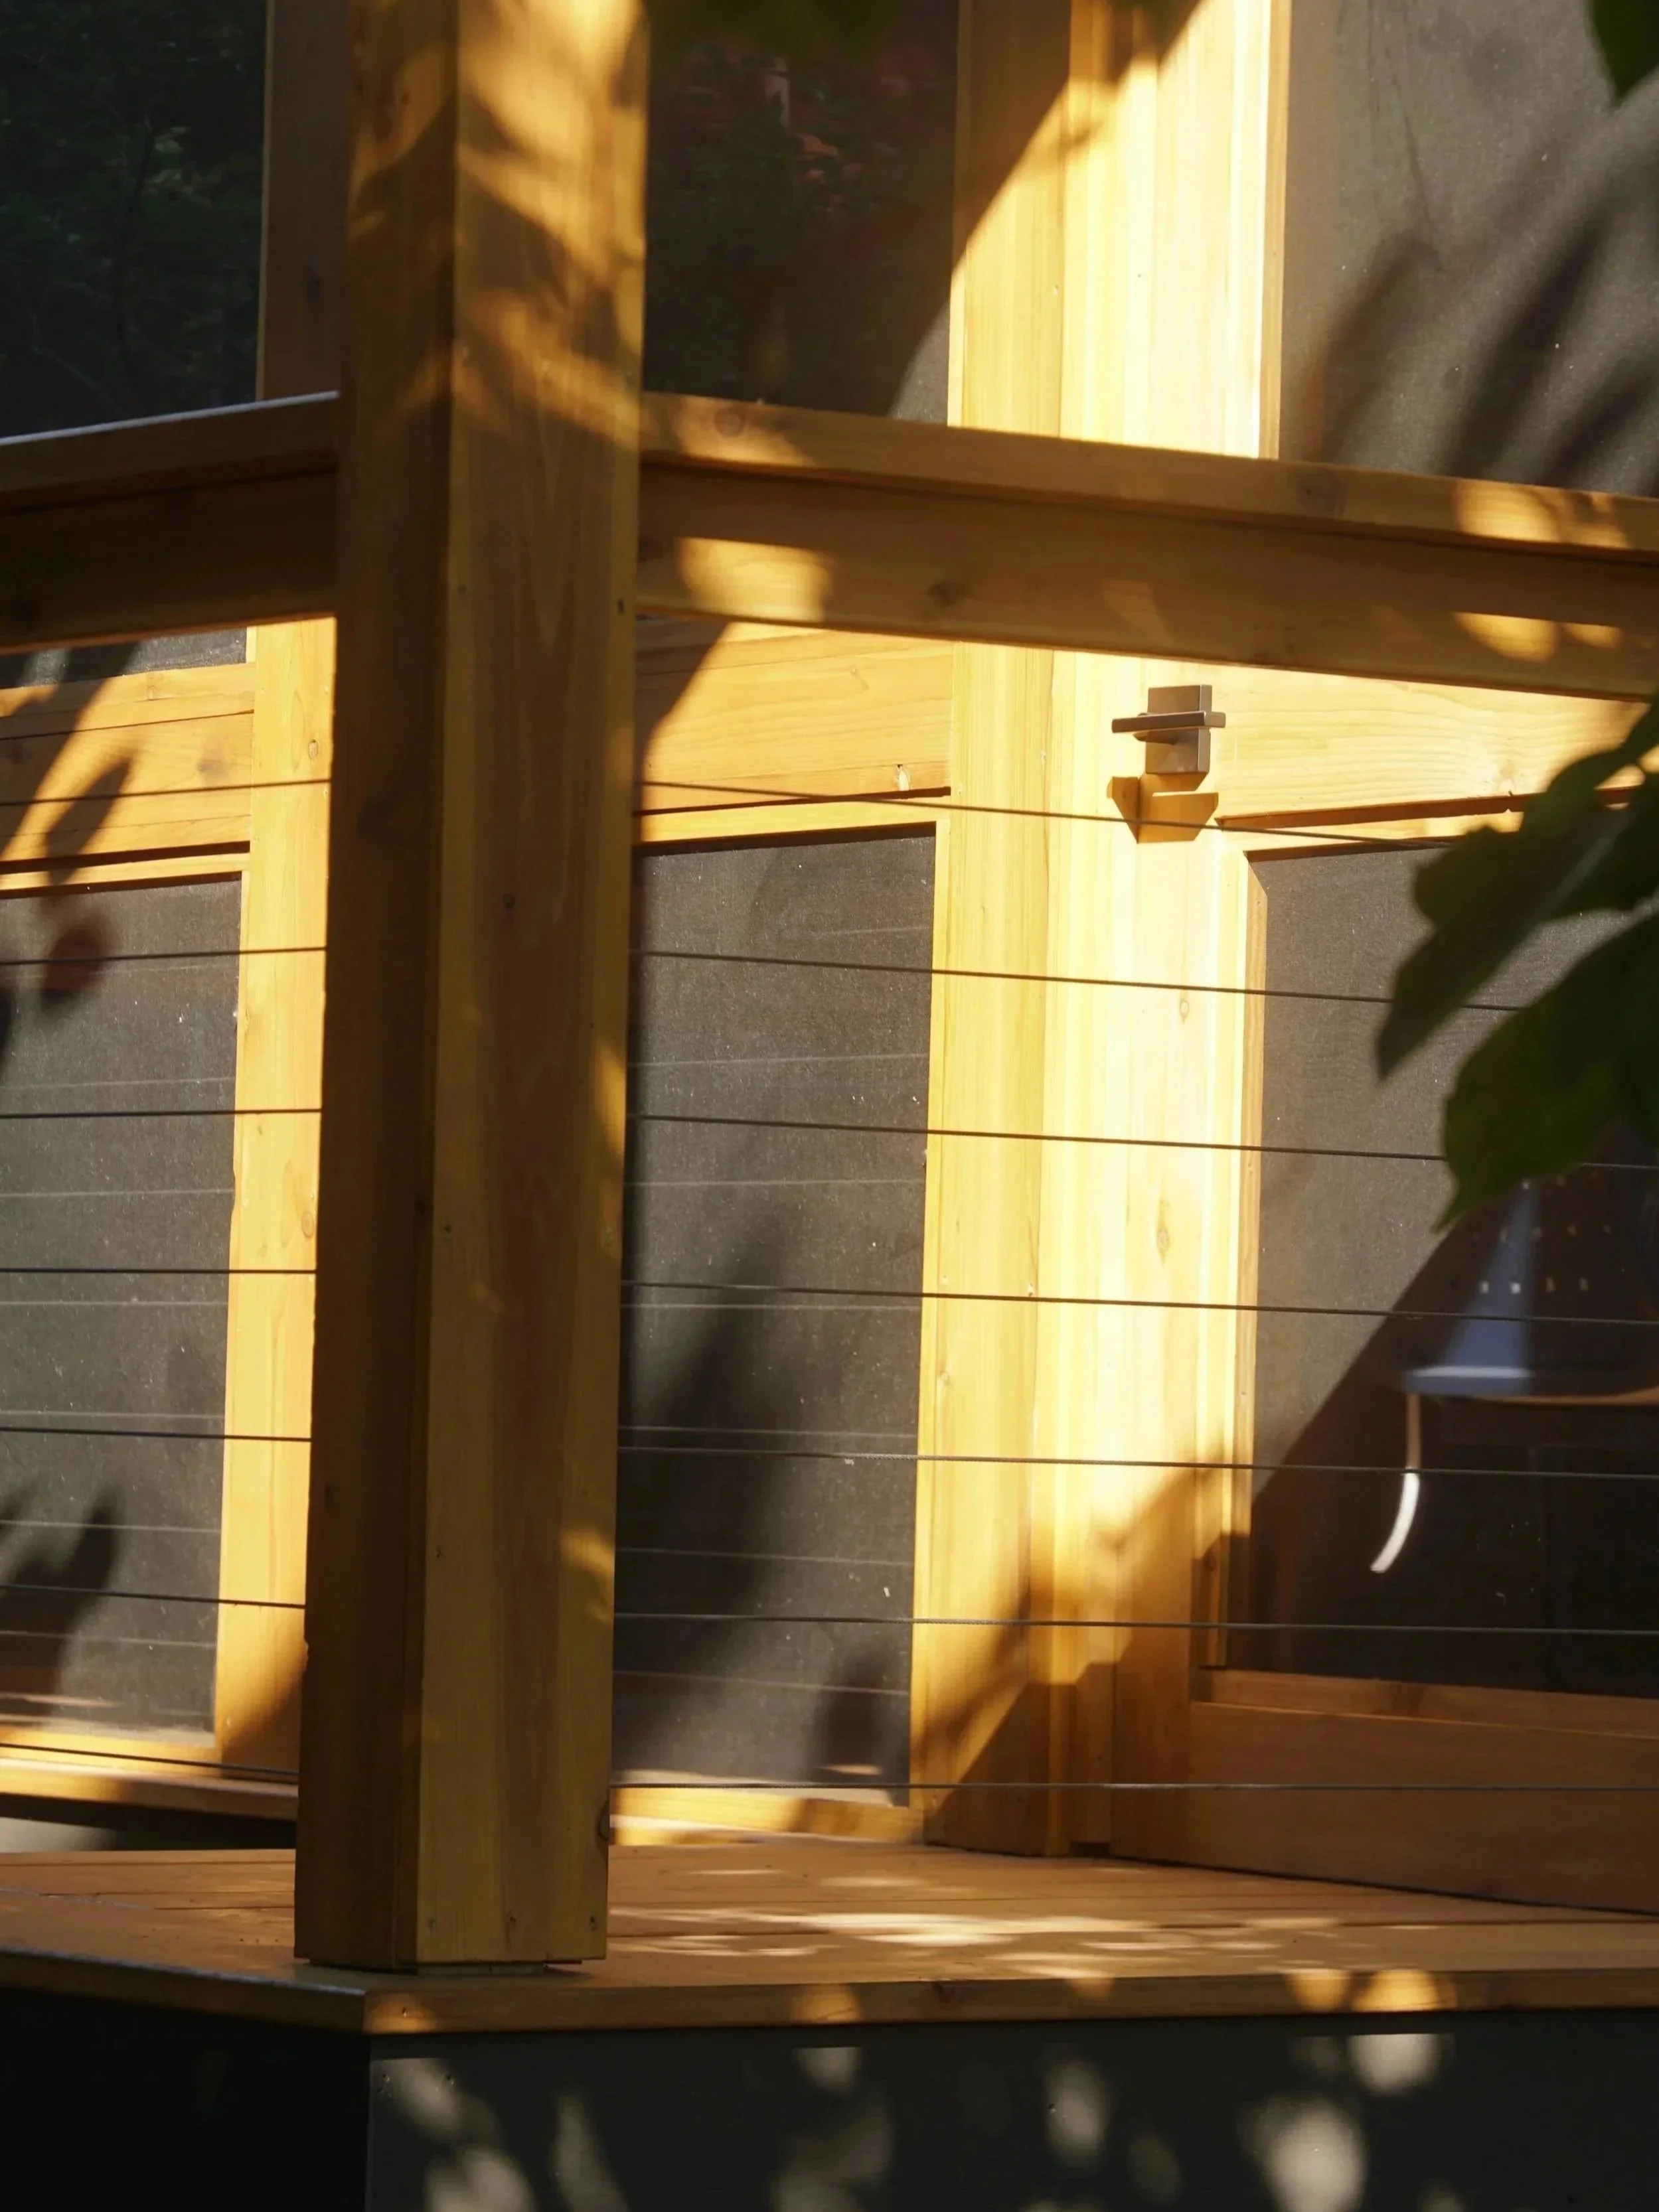
Adding a Screened In Porch & Keeping the Historic Character Intact
This is where a project like this gets tricky. Add a screened in porch the wrong way and it looks bolted on, like an afterthought that fights the original architecture instead of complementing it. Do it right and the addition looks like it's always been there.
To get that result, we partnered with Rock Paper Hammer, an architecture and design firm led by Emily Paprocki and her husband Rock Paper Hammer specializes in exactly this kind of work: additions that respect the bones of an older home rather than working against them. Their team designed the porch to match the scale, the roofline, and the materials of the original bungalow, so the new space reads as part of the house instead of an add-on.
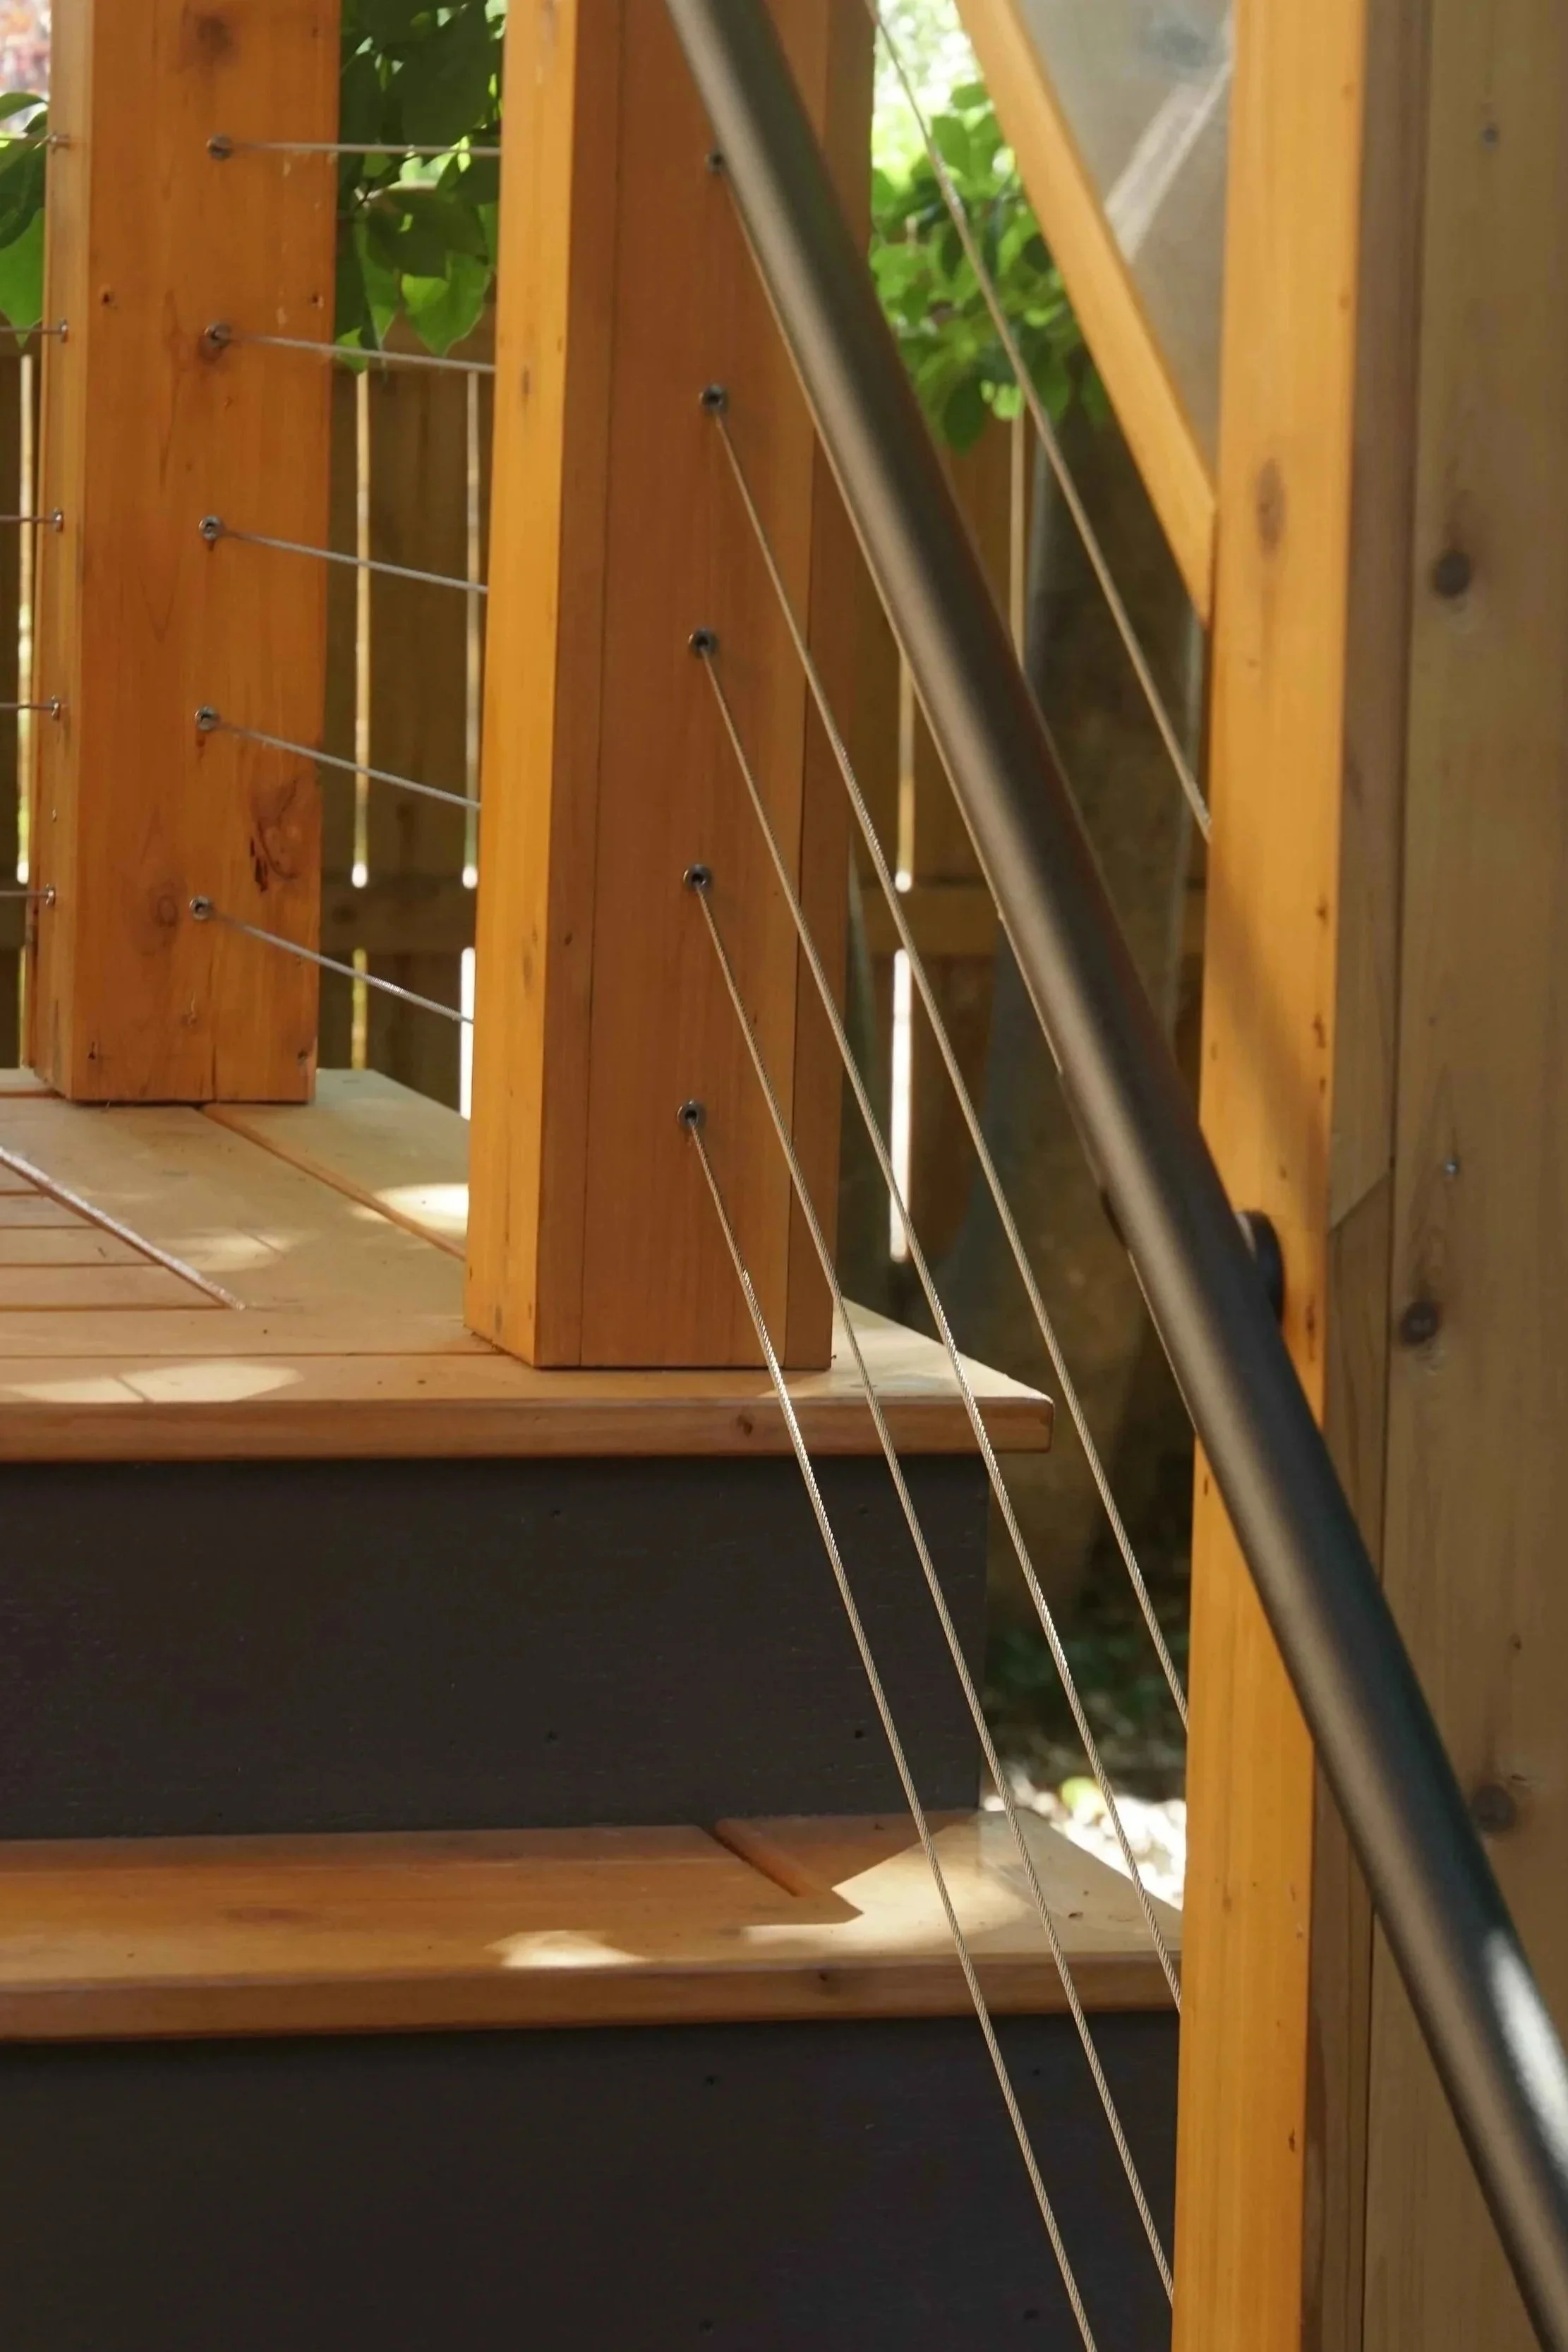
Cedar, Top to Bottom
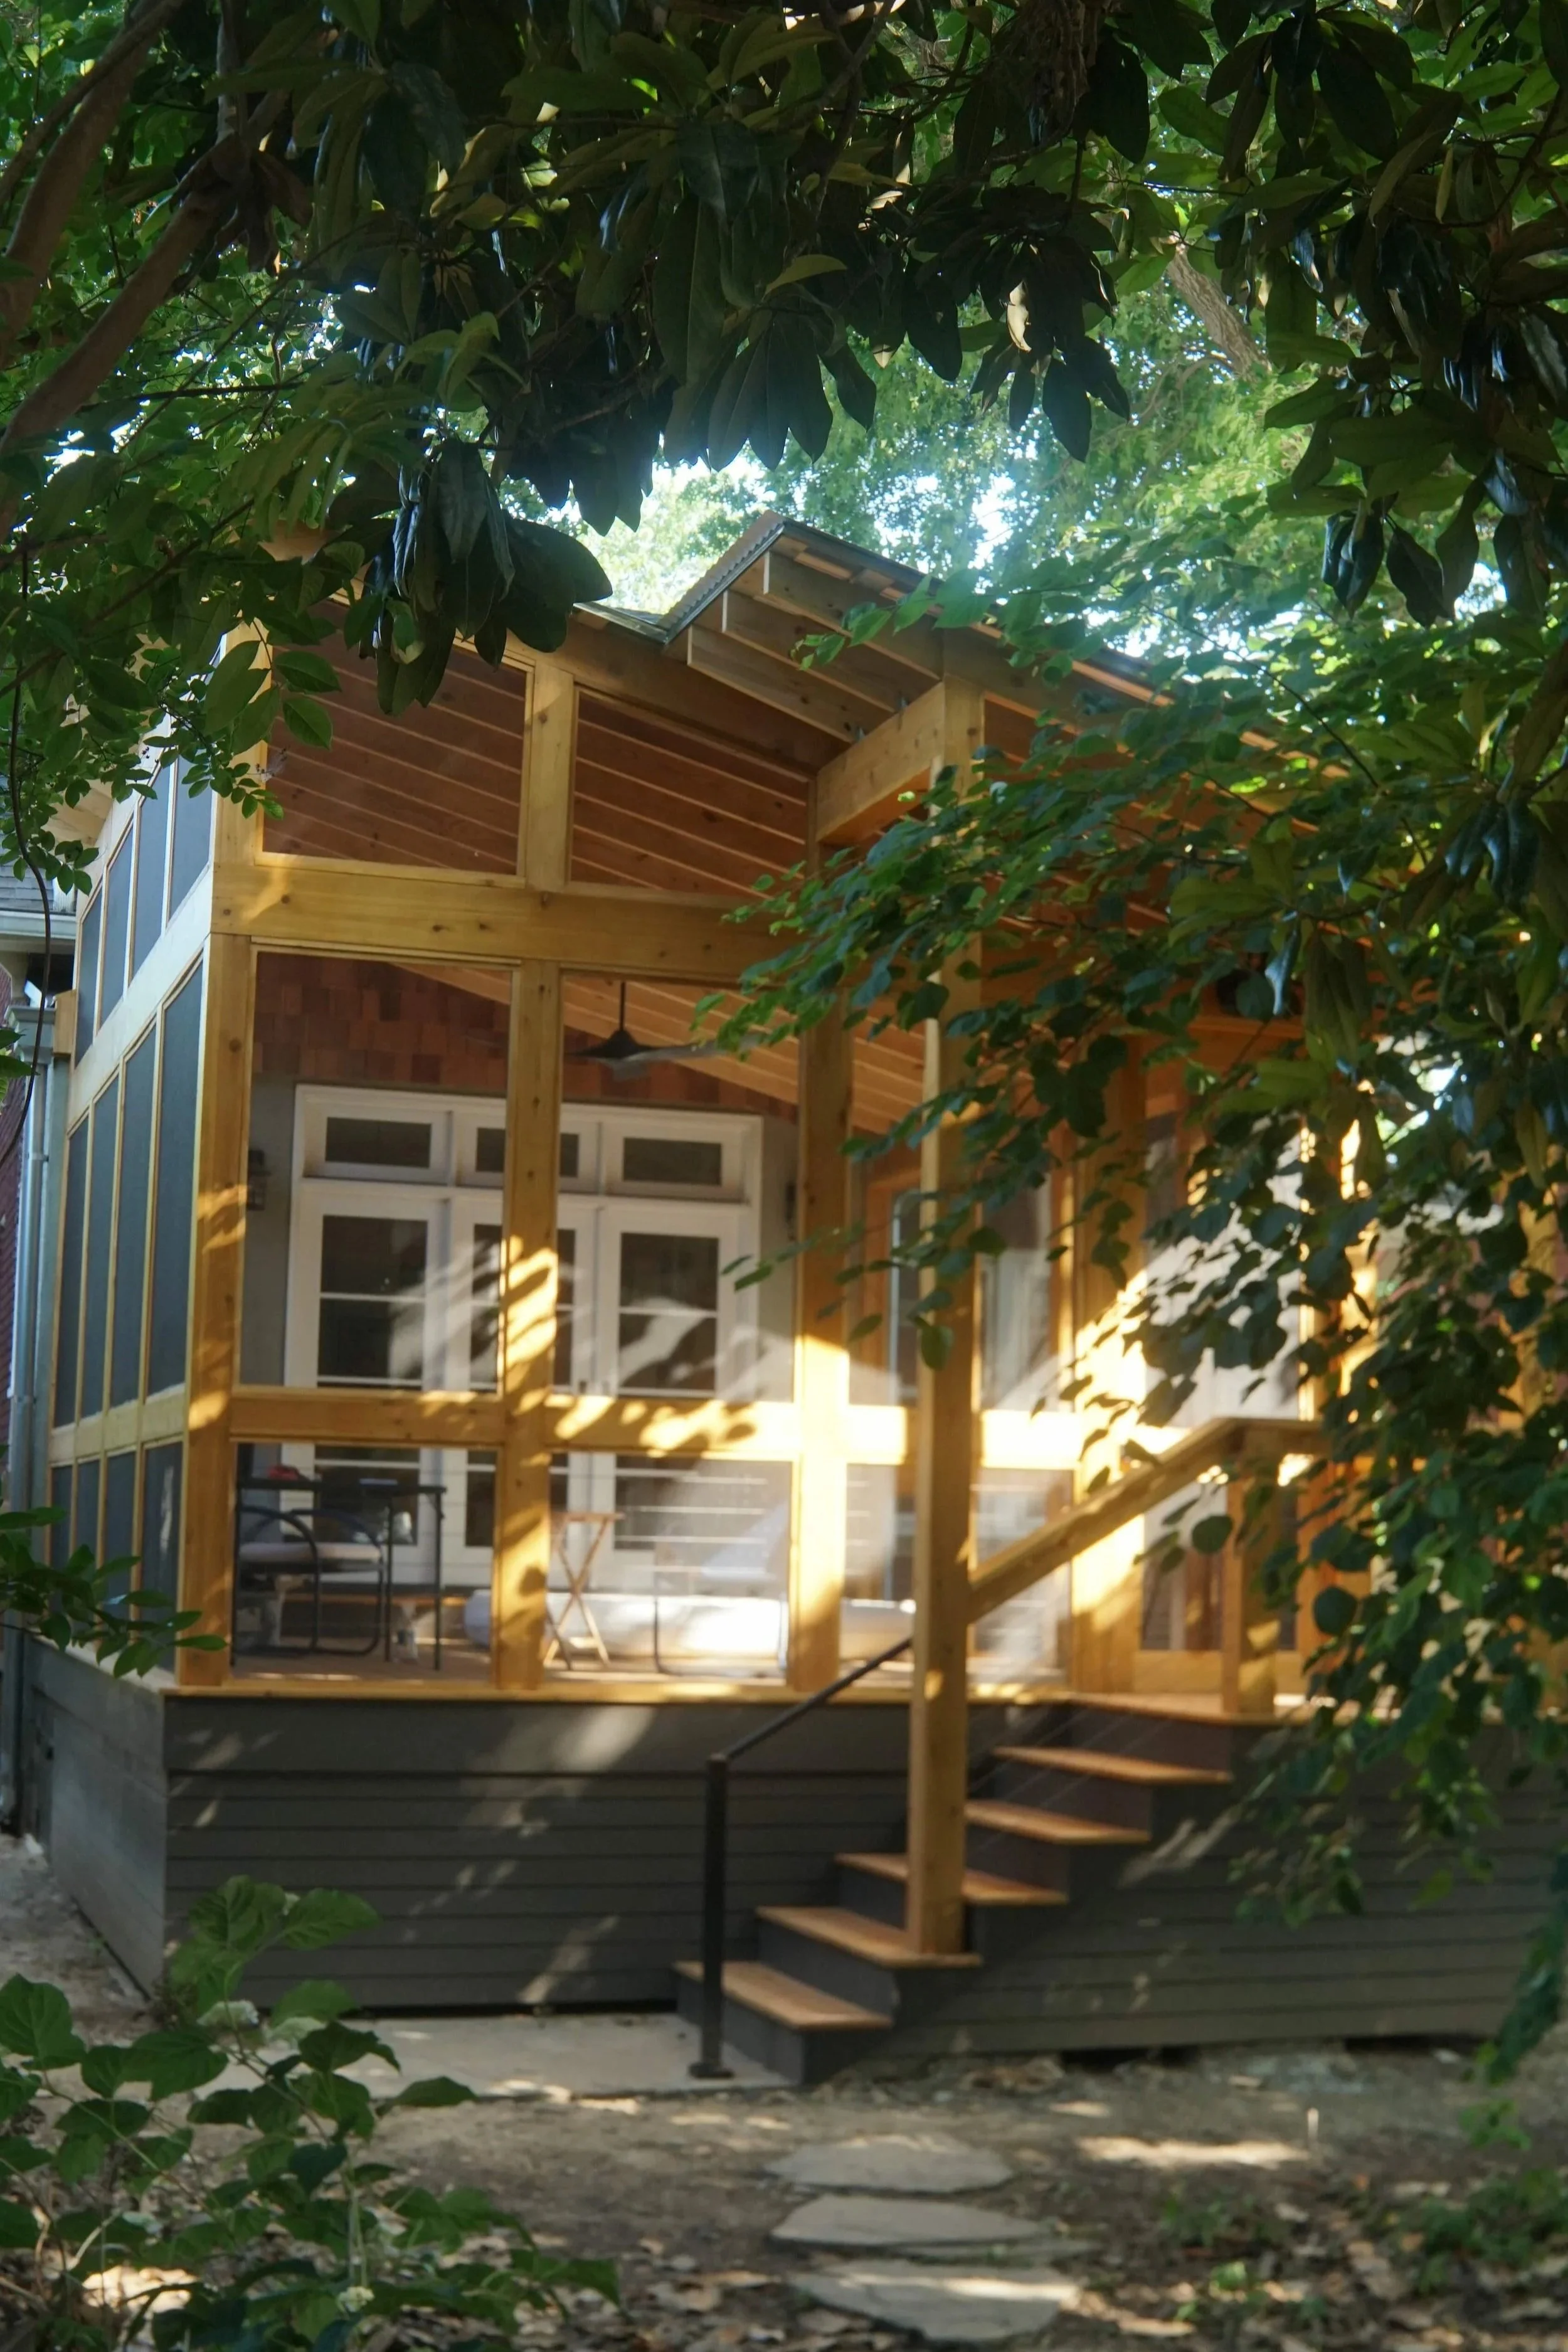
Cedar does a lot of the work here. The vaulted ceiling is finished in cedar tongue-and-groove boards, running up to a ridge beam with exposed rafters left visible for texture. It's warm, it's got that unmistakable cedar grain, and it holds up well outdoors, which matters on a porch that sees Kentucky humidity year-round.
Full-height screen panels wrap the porch from the deck all the way up to the roofline, so the space feels open to the yard and the trees overhead rather than boxed in. A ceiling fan keeps the air moving on warmer nights. French doors with white trim connect the porch back to the interior of the home, tying the new space to the original house without forcing a match on materials.
Below the porch, dark metal panel skirting closes off the crawl space in a way that reads modern and clean against the cedar tones above. A staircase with a simple black metal railing leads down to a stone path, giving the homeowners a second way in and out of the yard.
Ideas to Borrow for Your Own Screened in Porch in Highlands
If you're weighing a similar project on an older Highlands or Deer Park home, a few takeaways from this one:
Match the roofline and proportions of the original house so the addition doesn't compete with it
Use cedar or another natural wood on the ceiling for warmth, especially on a vaulted or exposed-rafter design
Run screens floor to ceiling instead of stopping at a half wall, so the porch stays connected to the yard
Bring in an architect who has experience with historic homes specifically
Think through the space underneath the porch early. Skirting material affects the whole look from the yard
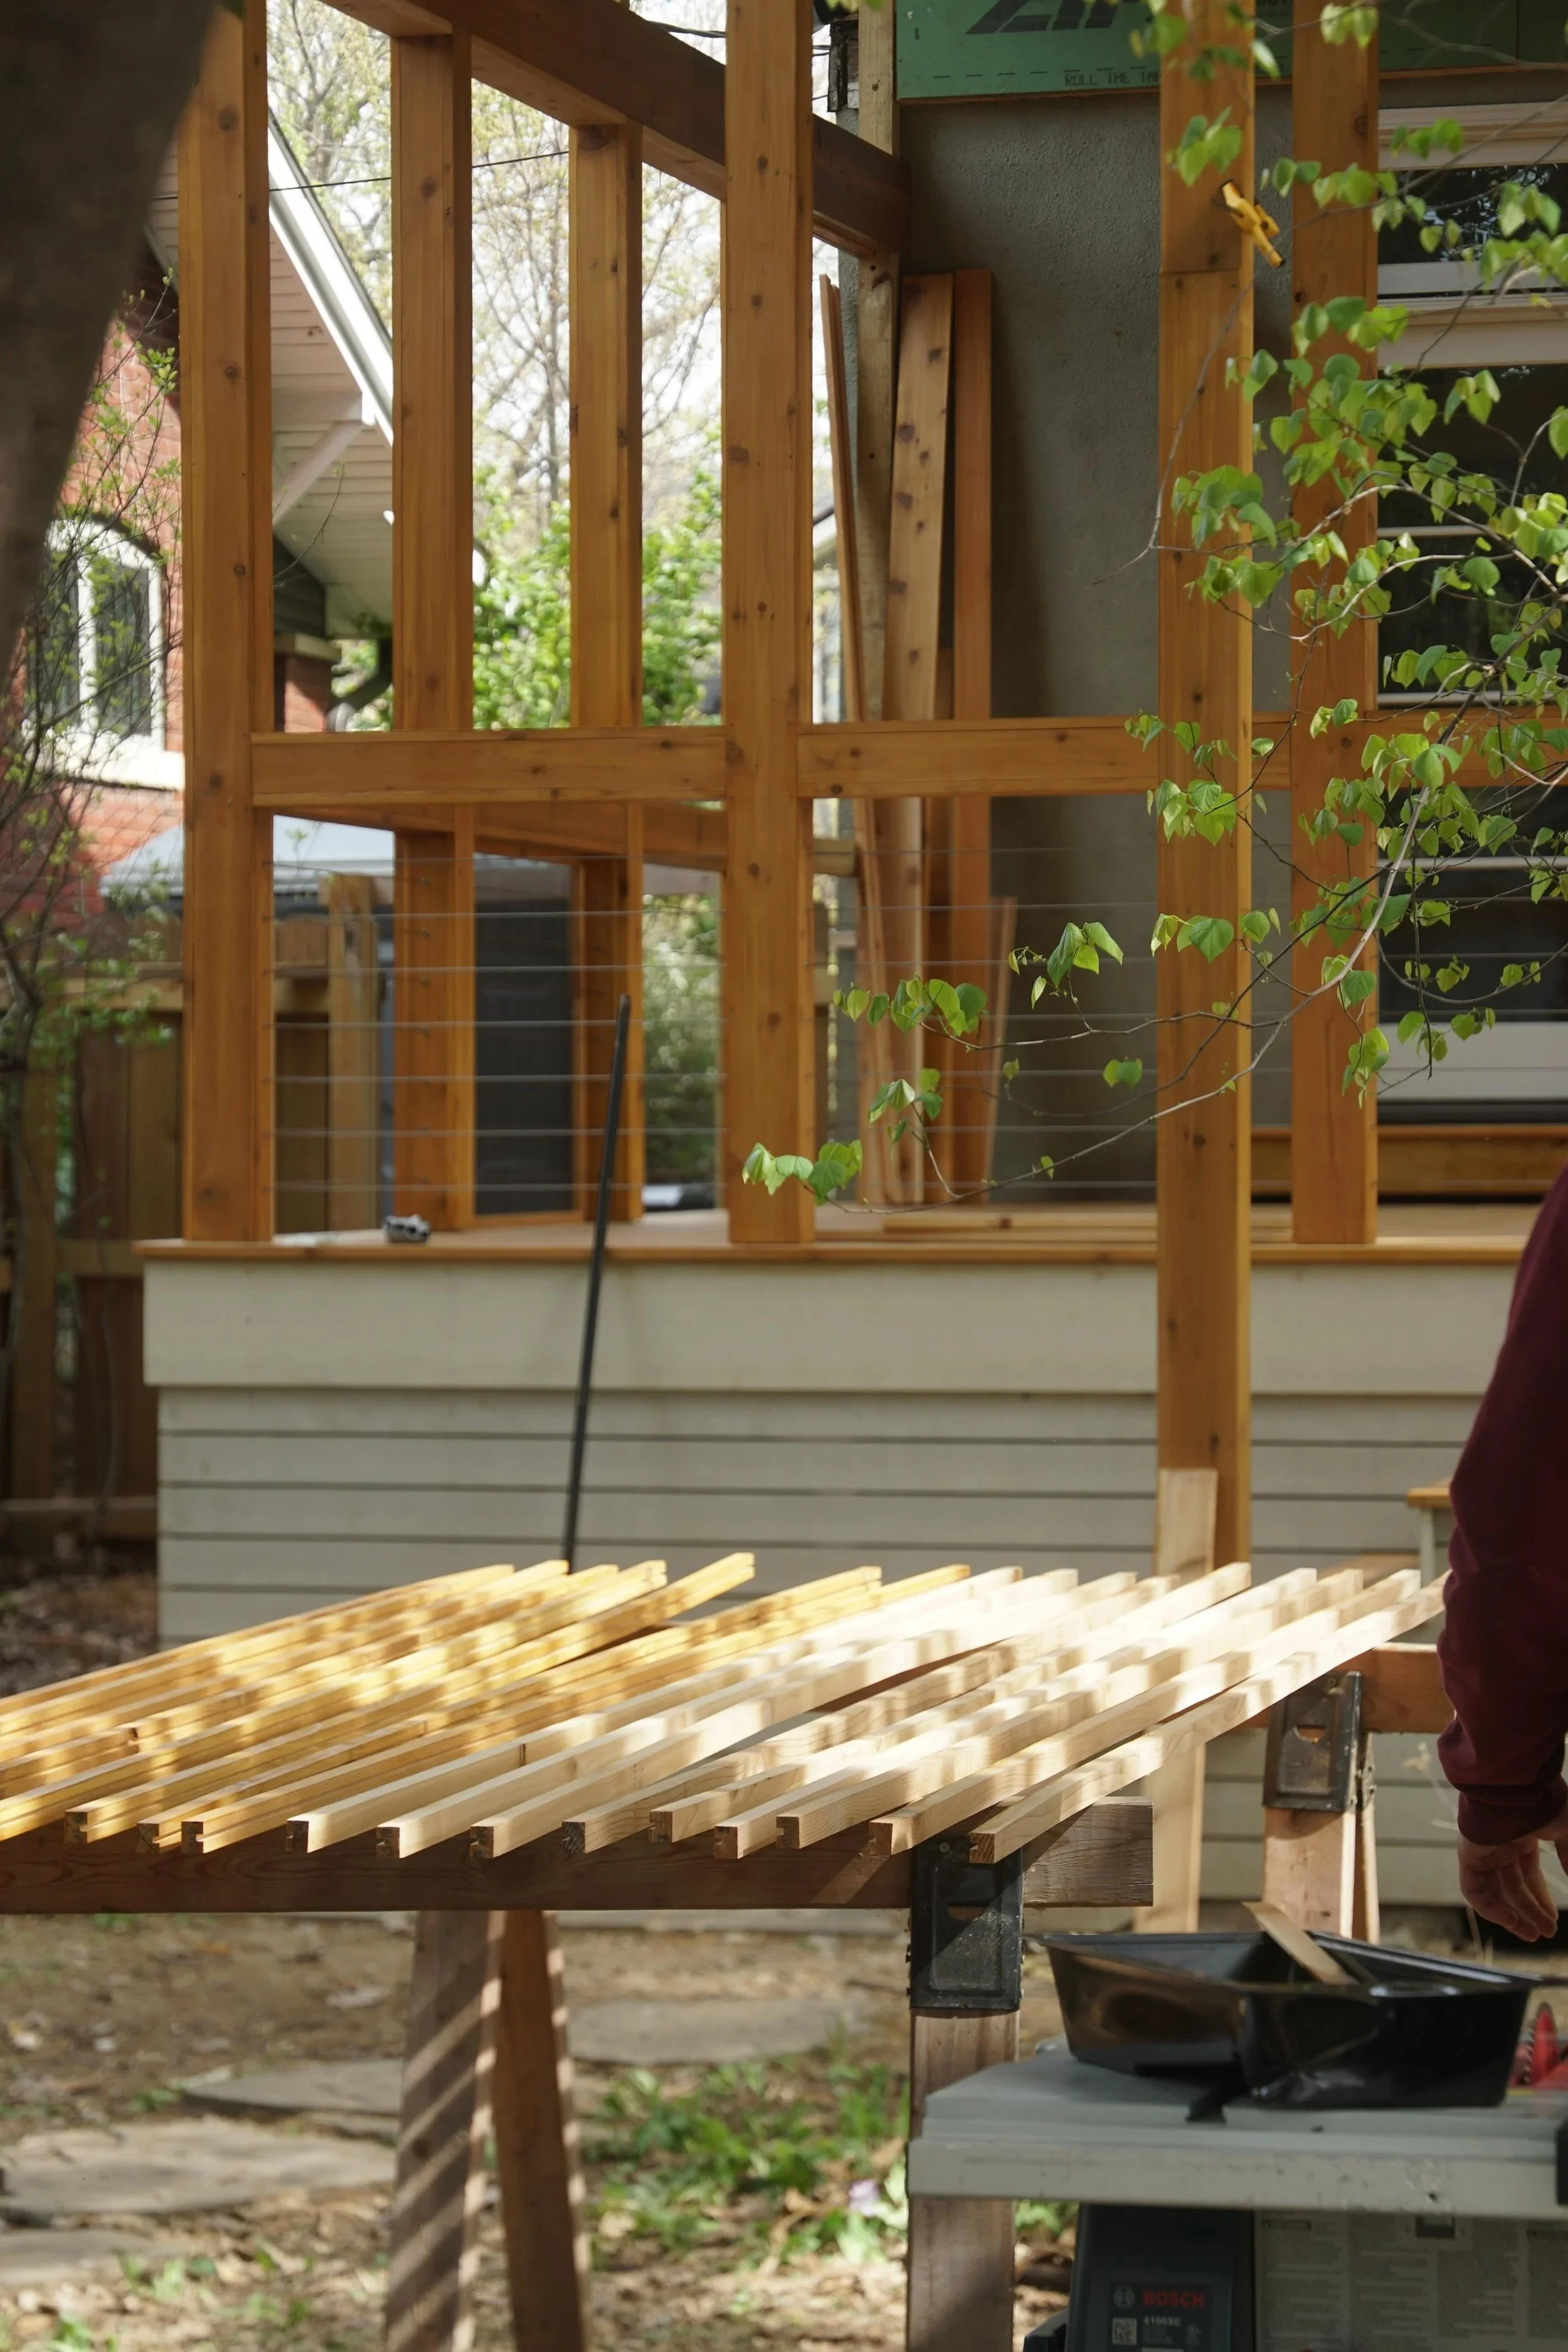
Building With Your Home's History in Mind
A screened in porch should feel like it belongs, not like it was tacked on after the fact. That takes the right design partner and a builder willing to work around an existing structure instead of just building on top of it.
If you're in the Highlands, Deer Park, or anywhere in Louisville with an older home you love and a porch you're missing, reach out to Norcross Builders. We'll walk the property, talk through what's possible, and help you find the right team to make it happen.